Slopes That Stay Where You Put Them
Retaining Wall Installation in Statesville for properties with erosion problems, grade changes, or unstable hillsides
Soil moves downhill during heavy rain, washing out planting beds, undermining walkways, and creating muddy runoff that pools against foundations. Cornerstone Home & Hardscapes builds concrete block retaining walls in Statesville that hold soil in place through storms, create level terraces on sloped lots, and prevent the gradual erosion that eventually threatens structures downhill. You'll see the difference immediately—defined edges where slopes once blurred into pathways, dry surfaces where water previously carried sediment, and stable planting areas that no longer wash away with each storm.
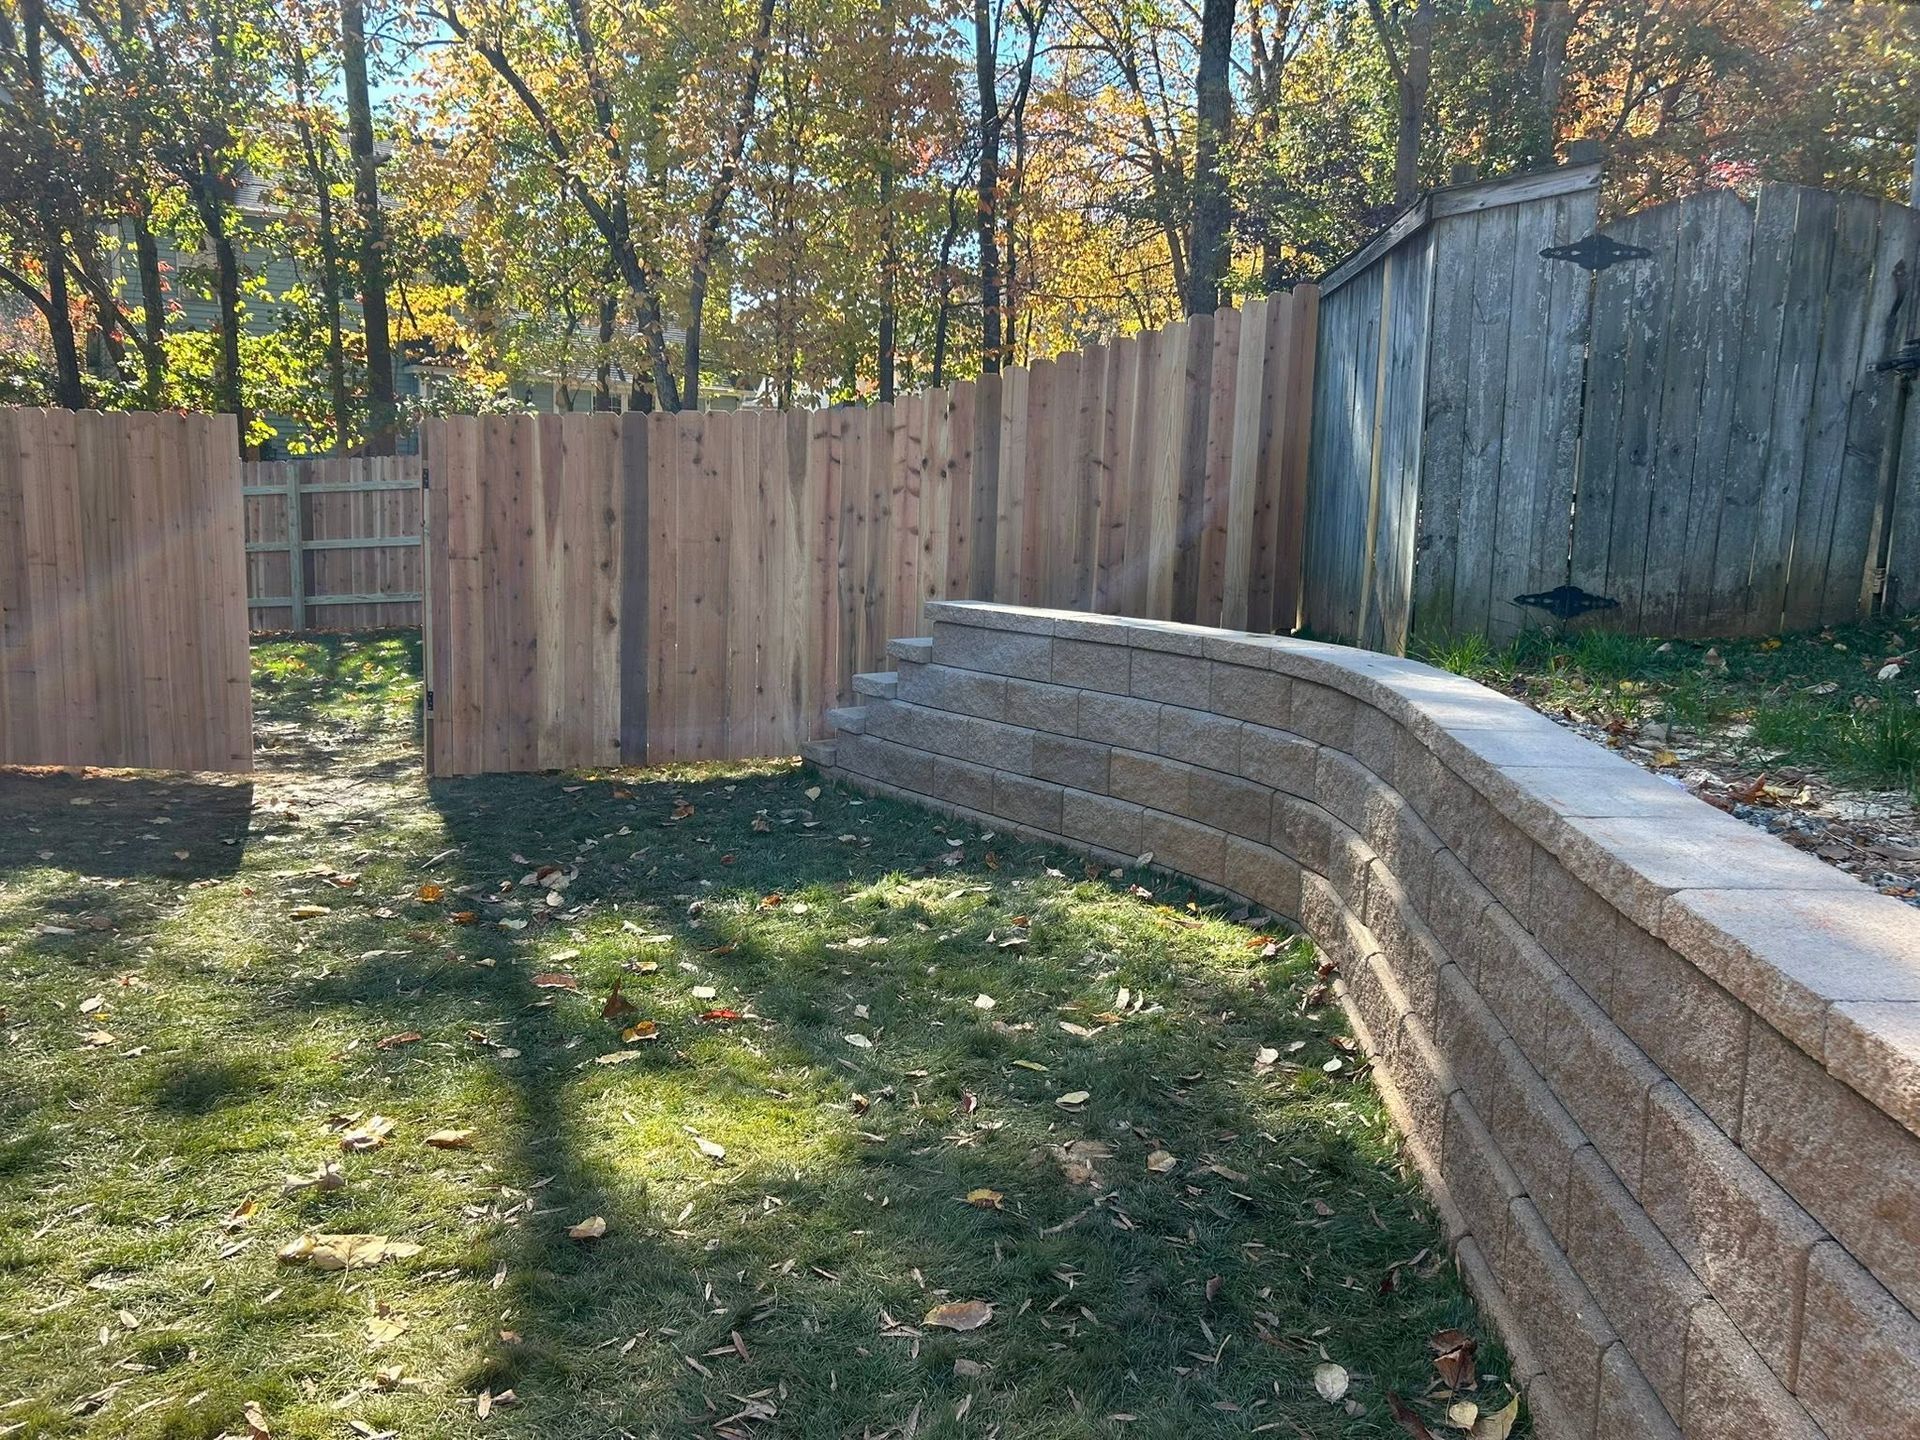
Retaining walls work by creating a vertical or near-vertical face that holds back soil mass while drainage systems behind the wall remove water before hydrostatic pressure can build. The wall itself consists of interlocking concrete blocks installed on a compacted gravel base, with each course stepped back slightly and pinned to the course below. Proper installation includes perforated drain pipe at the base behind the wall, layers of drainage aggregate that allow water to move downward, and filter fabric that prevents soil from migrating into the drainage zone.
Request a free estimate to evaluate which areas on your property need structural support and how retaining walls can create usable terraces.
The primary cause of retaining wall failure is water accumulation behind the structure, which creates outward pressure that eventually pushes blocks out of alignment. Every retaining wall installation requires a drainage system that captures water moving through soil layers and directs it away before pressure builds. The drainage aggregate used—typically three-quarter-inch crushed stone—provides voids where water can flow freely, while the perforated pipe collects and channels that water to outlets at wall ends or through the face at strategic points.
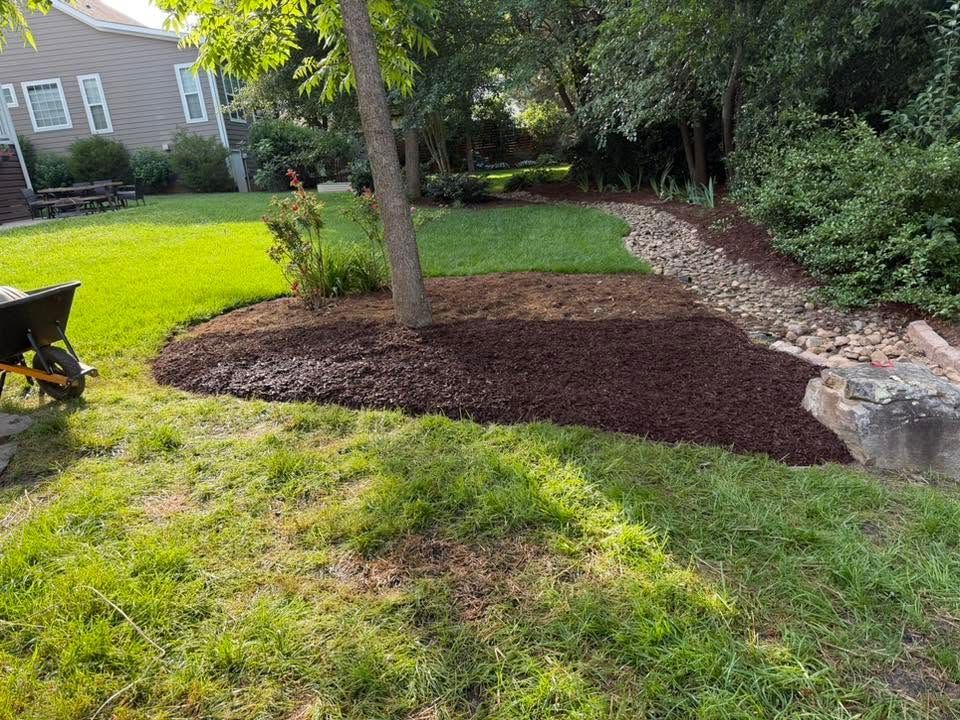
Once installed, retaining walls change how your property functions by creating level spaces where slopes previously limited use, stabilizing soil that once required constant regrading, and allowing landscaping in areas that were too steep or unstable to maintain. Water that once carried sediment across your yard now moves through the drainage system behind the wall, exiting cleanly without erosion or visible runoff. The terraced areas remain stable through freeze-thaw cycles common in this region because the drainage system prevents moisture from accumulating and expanding when temperatures drop.
Wall height affects engineering requirements—structures over four feet typically need geogrid reinforcement that extends into the soil mass behind the wall, creating a much larger composite structure that resists sliding and overturning. Residential projects usually involve walls between two and four feet, though commercial installations and severe slopes sometimes require taller systems designed by engineers. The concrete block systems used provide both structural strength and appearance options, with various textures and colors available.
Common Questions About Retaining Walls
Property owners in Statesville dealing with slopes and erosion want to understand how retaining walls will hold up and what the installation process involves.
What causes older retaining walls to lean or collapse over time?
Most failures result from inadequate drainage systems that allowed water pressure to build behind the wall, insufficient base preparation that let the structure settle unevenly, or walls built too tall without proper reinforcement to resist the soil mass pushing outward.
How deep does the base need to be for a stable retaining wall?
The compacted gravel base typically extends six to twelve inches below grade depending on wall height and soil conditions, with taller walls requiring proportionally deeper bases to resist the increased load and prevent forward rotation.
When do retaining walls need engineering or permits in Statesville?
Local building codes generally require engineered plans and permits for walls exceeding four feet in height, walls supporting structures or driveways, or walls in areas with poor soil conditions, though requirements vary by jurisdiction and specific site circumstances.
What's the difference between retaining walls and decorative garden walls?
Retaining walls hold back soil mass and must resist significant lateral pressure with proper drainage systems and structural design, while garden walls serve as visual dividers or raised bed edges without significant soil load behind them and require less complex installation.
How long do concrete block retaining walls typically last?
Properly installed systems with functional drainage commonly perform for thirty to fifty years before requiring significant repairs, with longevity depending primarily on whether the drainage system continues to prevent water accumulation behind the blocks.
Cornerstone Home & Hardscapes handles retaining wall projects for both residential and commercial properties, with planning that accounts for drainage patterns specific to your site and soil conditions. Backed by twelve years of industry experience and full insurance coverage, the installation team focuses on the preparation and drainage details that determine whether walls remain stable or require rebuilding within a few years. Contact the company directly to arrange a
site assessment and discuss structural support options for slopes or erosion areas.
Structural Retaining Walls Designed for Your Property
A retaining wall can do much more than define a landscape bed or add visual appeal to a backyard.
When a property has significant elevation changes, erosion concerns, drainage problems, or a sloped lot, the retaining wall becomes an important part of the property's overall landscape structure.
At Cornerstone Home & Hardscapes, we approach retaining wall installation as a complete site solution. Our projects can incorporate structural retaining walls, grading and resloping, drainage improvements, and multi-tier wall systems to help create a safer, more functional, and more usable landscape.
Every property is different, which is why the wall needs to be designed around the slope, soil conditions, water movement, available space, and intended use of the area. Our goal is to create a retaining wall system that works with the property rather than simply placing a wall along an existing slope.
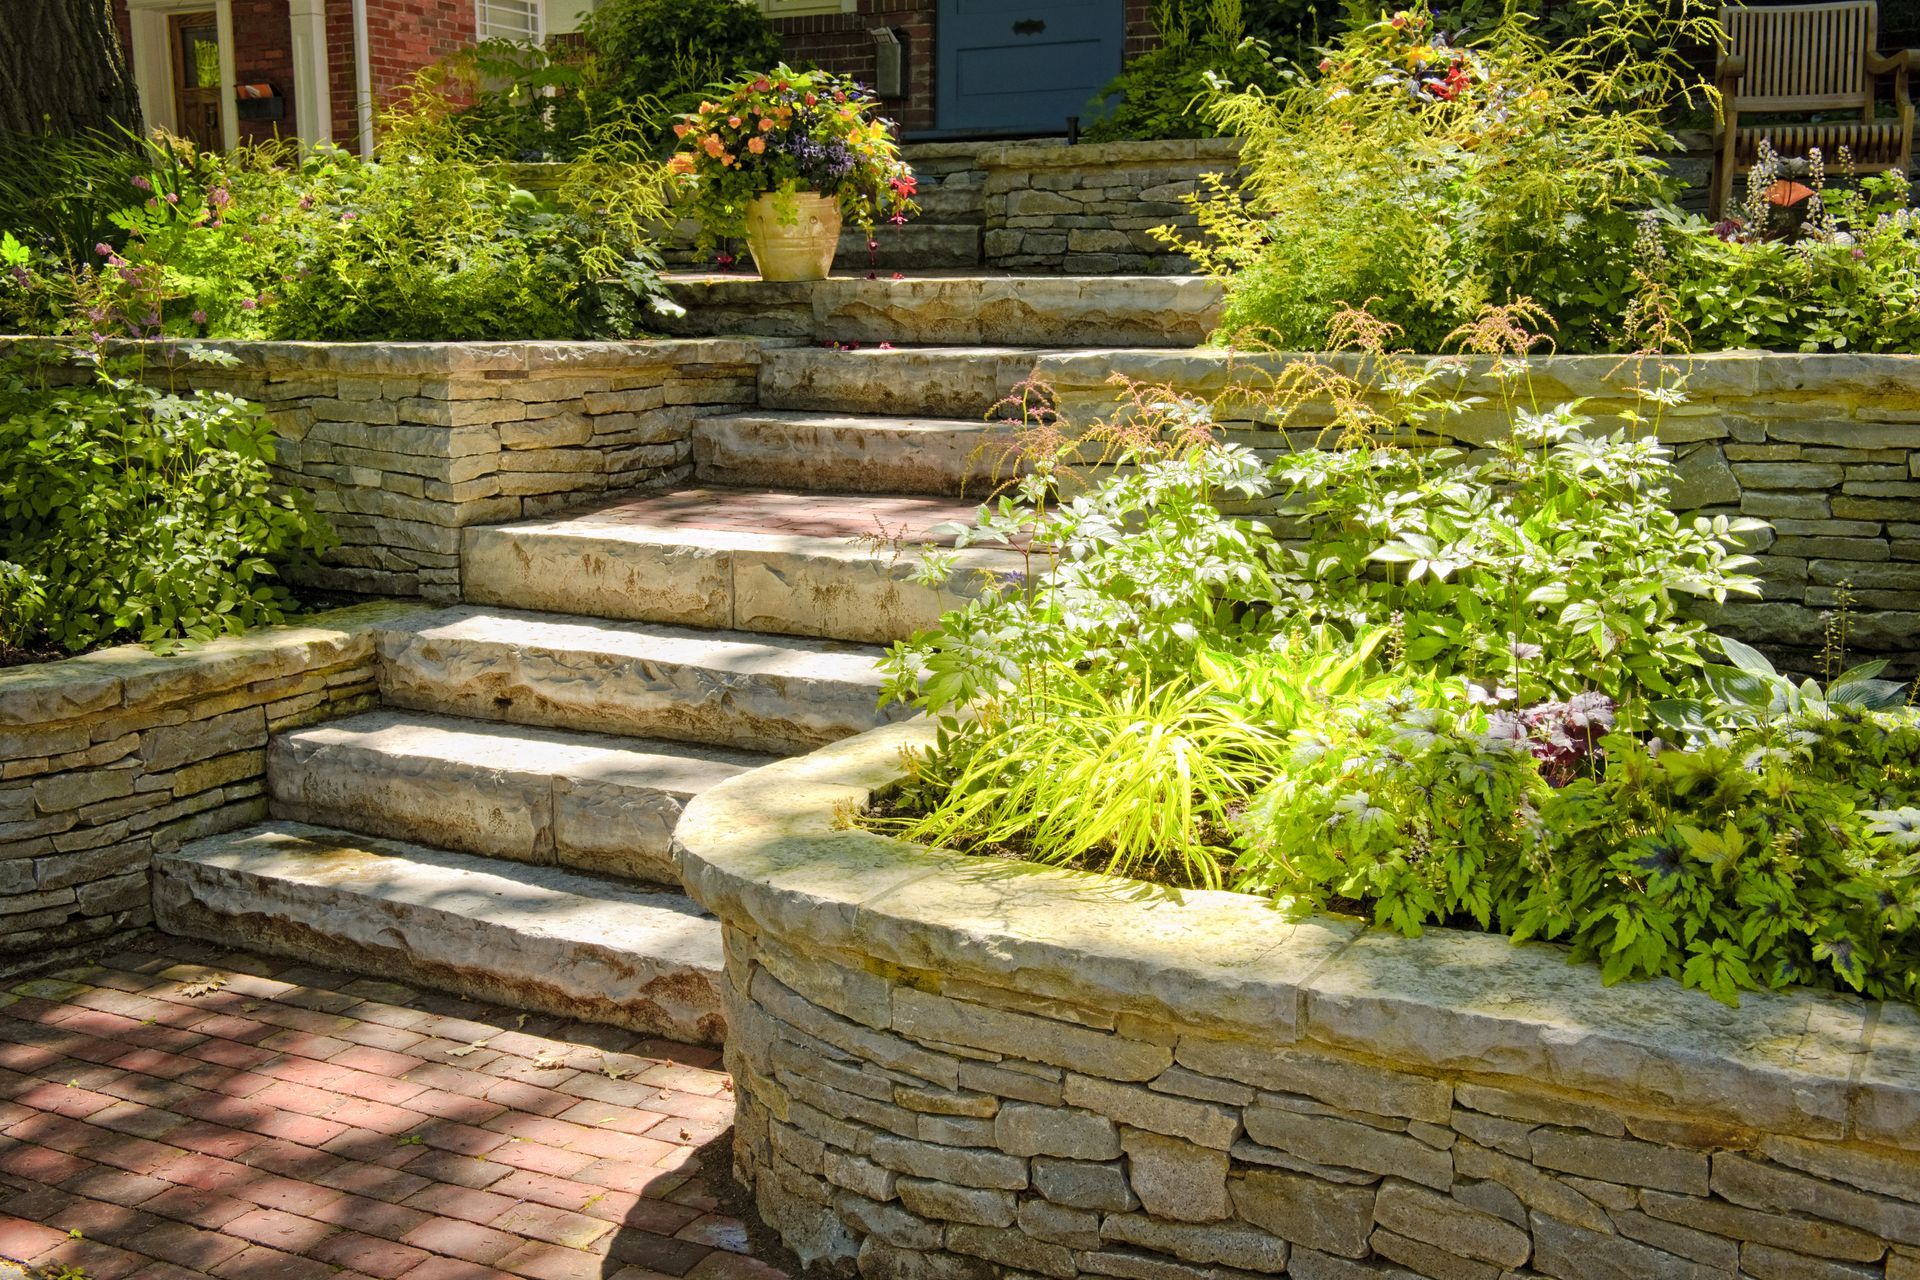
Some properties cannot be effectively corrected with a single retaining wall. When a yard has a substantial grade change, multi-tier retaining walls can divide the slope into several manageable levels.
A tiered retaining wall system can help:
- Create additional usable areas within a sloped backyard
- Reduce the visual impact of a steep grade
- Control soil movement and erosion
- Create space for landscape beds and plantings
- Improve the overall flow and usability of the property
- Work with grading and drainage improvements to better manage water
Multi-tier systems also provide opportunities to combine structural hardscaping with landscaping, creating distinct outdoor areas while addressing the underlying challenges of a sloped lot.
Retaining Walls With Integrated Drainage and Grading
Water management is an important consideration when building a retaining wall. Poor drainage can put unnecessary pressure on a wall, contribute to erosion, and create wet areas around the property.
Cornerstone can incorporate grading, resloping, and drainage solutions into retaining wall projects to help direct water appropriately and improve the performance of the entire landscape.
Rather than treating a retaining wall and drainage problem as two unrelated projects, we can evaluate how the slope and water movement interact. Depending on the property, the project may include reshaping portions of the grade, redirecting runoff, improving drainage, and constructing the retaining wall as part of one coordinated solution.
This integrated approach is particularly valuable on properties where water naturally travels toward the house, patio, driveway, or other areas that need protection.
Retaining Wall Materials
The right material depends on the property's design, the wall's intended purpose, and the overall appearance you want to achieve. Cornerstone can work with several retaining wall material options, including:
Concrete Block Retaining Walls
Concrete retaining wall blocks provide a clean, structured appearance and are available in different shapes, textures, and finishes. They can be used for both functional retaining systems and attractive landscape designs.
Natural Stone Retaining Walls
Natural stone provides a more organic appearance that can blend naturally with surrounding landscaping. Stone can be particularly effective when homeowners want a retaining wall that feels integrated with the property's natural environment.
Segmental Retaining Walls
Segmental retaining wall systems use individual interlocking units to create durable, versatile wall structures. They can be configured for different landscape layouts and incorporated into tiered designs, planting areas, walkways, and other outdoor living features.
Material selection is considered as part of the overall design so the retaining wall complements your home, landscaping, patios, walkways, and other hardscape features.
Our Retaining Wall Design-to-Installation Process
A successful retaining wall project starts with understanding the property rather than simply selecting a wall material. Cornerstone's process considers the entire site and how the finished wall will interact with the existing landscape.
1. Evaluate the Property
We look at the existing slope, grade changes, drainage patterns, available space, landscaping, and other site conditions that can affect the project.
2. Develop the Retaining Wall Design
We determine whether the property would benefit from a single wall, multiple tiers, grading adjustments, resloping, or a combination of hardscape and drainage improvements.
3. Select Materials
We help determine which retaining wall material best fits the property's appearance and the project's requirements, including concrete block, natural stone, or segmental wall systems.
4. Prepare the Site
Proper preparation is critical for retaining wall construction. Site work may include excavation, grading, resloping, drainage improvements, and preparation of the area where the retaining wall will be installed.
5. Install the Retaining Wall System
The wall is constructed according to the planned layout, with attention to the property's grade, surrounding landscape, drainage, and intended use of the space.
6. Complete the Surrounding Landscape
Where appropriate, the retaining wall can be integrated with planting areas, walkways, patios, drainage features, and other hardscape elements to create a finished outdoor space.
Structural Retaining Walls and Slope Correction
Water management is an important consideration when building a retaining wall. Poor drainage can put unnecessary pressure on a wall, contribute to erosion, and create wet areas around the property.
Cornerstone can incorporate grading, resloping, and drainage solutions into retaining wall projects to help direct water appropriately and improve the performance of the entire landscape.
Rather than treating a retaining wall and drainage problem as two unrelated projects, we can evaluate how the slope and water movement interact. Depending on the property, the project may include reshaping portions of the grade, redirecting runoff, improving drainage, and constructing the retaining wall as part of one coordinated solution.
This integrated approach is particularly valuable on properties where water naturally travels toward the house, patio, driveway, or other areas that need protection.
Retaining Walls for Statesville and Mooresville Properties
Homeowners in Statesville and Mooresville often have to account for challenging landscape conditions when planning retaining walls. Clay-heavy soil, graded lots, elevation changes, and water movement can all affect how a retaining wall project should be approached.
Clay soil can retain moisture and behave differently from more granular soils, making proper site preparation, grading, and drainage especially important. On a sloped lot, simply placing a wall at the bottom of the existing grade may not address the underlying problem.
Cornerstone Home & Hardscapes can evaluate the relationship between your retaining wall, the existing grade, and drainage conditions to develop a more comprehensive solution. Whether your goal is to correct a slope, create usable yard space, address erosion, or improve drainage, the retaining wall can be incorporated into a broader landscape improvement plan.
More Than Retaining Wall Installation
A retaining wall is often only one component of a larger landscape transformation. If your property also needs grading, resloping, drainage improvements, patios, walkways, landscaping, or other hardscape features, Cornerstone Home & Hardscapes can help coordinate those improvements as part of a unified outdoor project.
Instead of treating the wall as an isolated feature, we look at how the entire property functions — from water movement and elevation changes to usable outdoor space and finished landscape design.
If you have a sloped lot, drainage concern, erosion issue, or property that needs additional usable space, contact Cornerstone Home & Hardscapes to discuss a retaining wall and landscape solution for your Statesville, Mooresville, Charlotte-area property.